Design and Construction of Joint User Complex with Market in Area 67, Tseung Kwan O

Complete plumbing and drainage installations for the building consisting of 12 above-ground levels, 2 level basements with parking facilities and a 3-level market with 143 stalls. The new complex will adopt the latest MIC (Modular integrated Construction) technology coupled with DfMA (Design for Manufacture and Assembly) principles to enhance building quality, improve site safety and reduce wastage and construction time
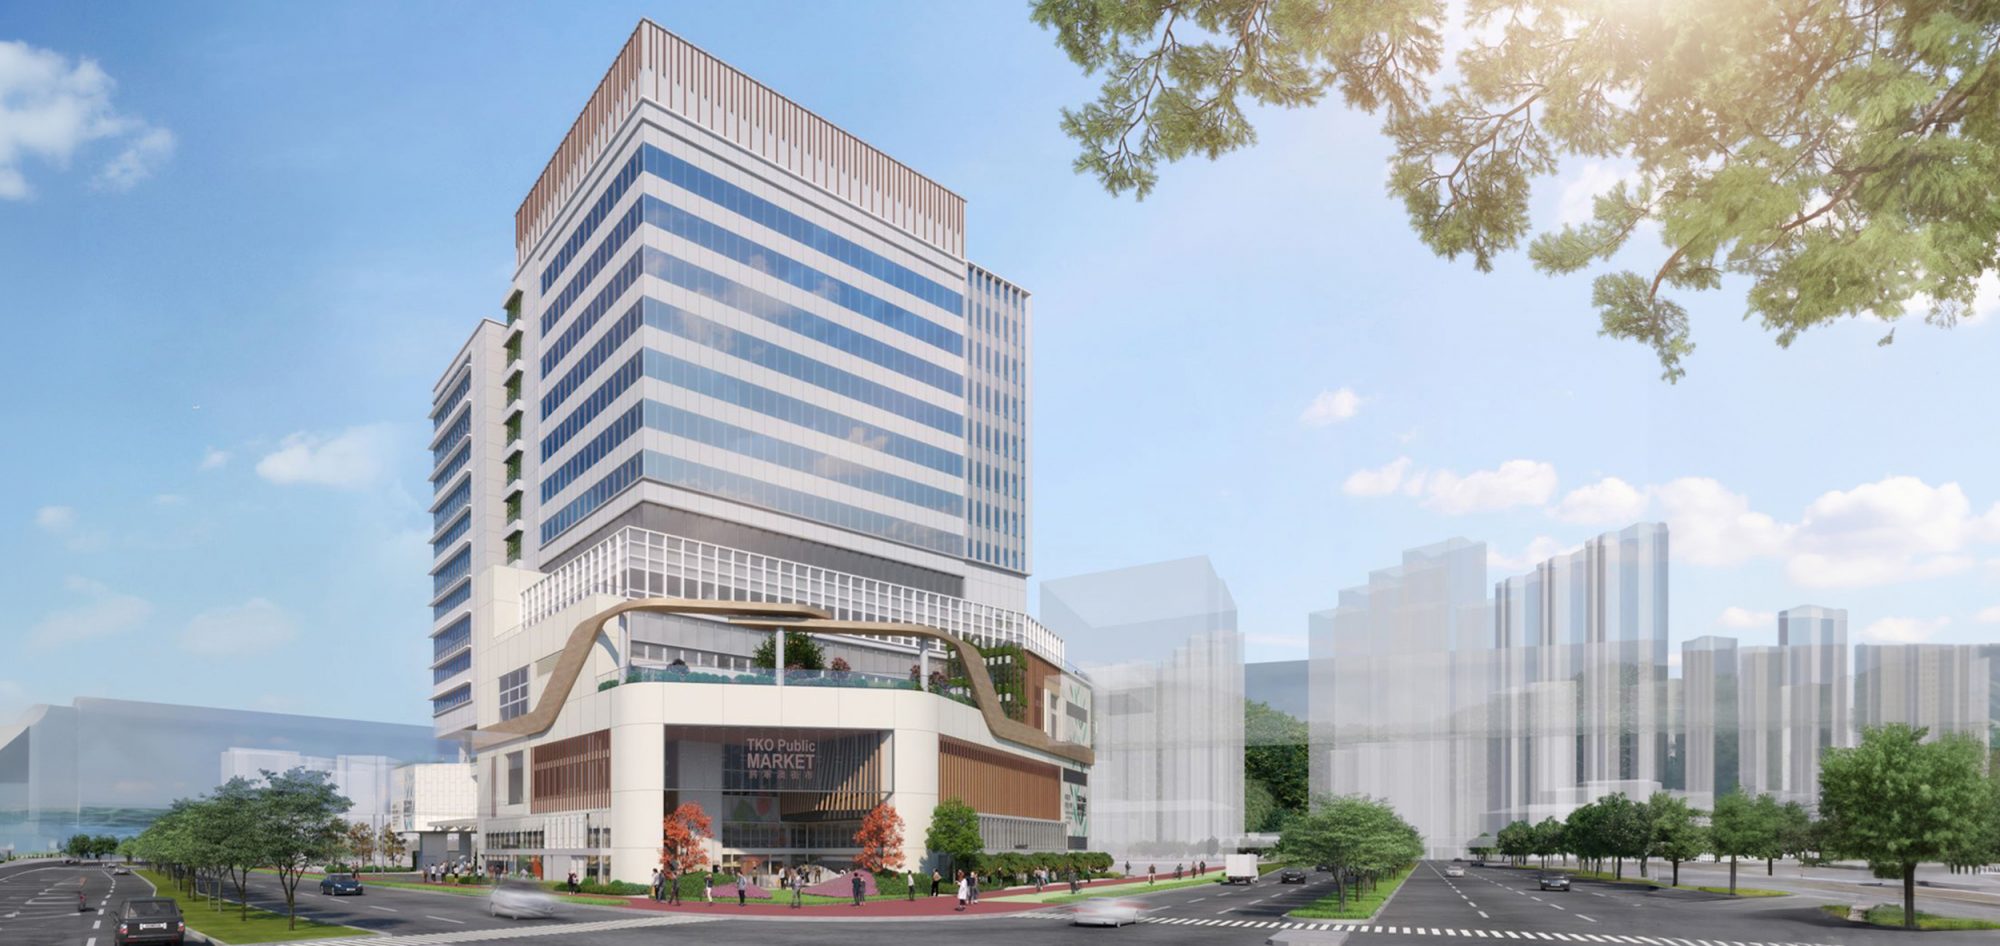
Project Images
Project
Joint User Complex with Market in Area 67, Tseung Kwan O
Developer / Project Manager
Architectural Services Department
Service
New development projects
Project Type
Institutional New Projects
Location
New Territories
Completion Year
2029
Architect
Leigh & Orange Ltd
MEP Consultants
Ove Arup & Partners Hong Kong Ltd.
Main Contractors
Able Construction Co., Ltd.
Highlights
Brief



.svg)
.svg)
.svg)
.svg)