Architectural Services Department
Related Project
Sai Wan Ho Civic Centre - Plumbing and Drainage A & A Works in Renovation and Improvement Project
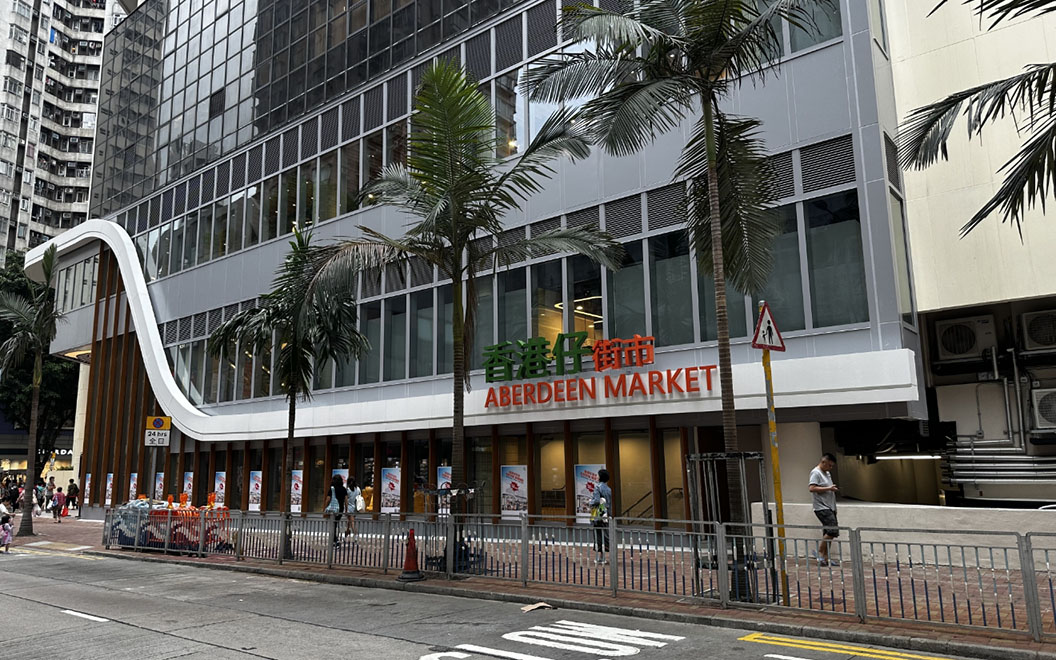
Aberdeen Market cum Cooked Food Centre - Plumbing and Drainage Installations in Modernization
Hong Kong Museum of Art - Plumbing & Drainage Installations in Expansion and Renovation
Ko Shan Theatre
Complete plumbing and drainage installations for the Annex 5-Storey Building of Ko Shan Theatre, with 600-seat auditorium and supporting rooms
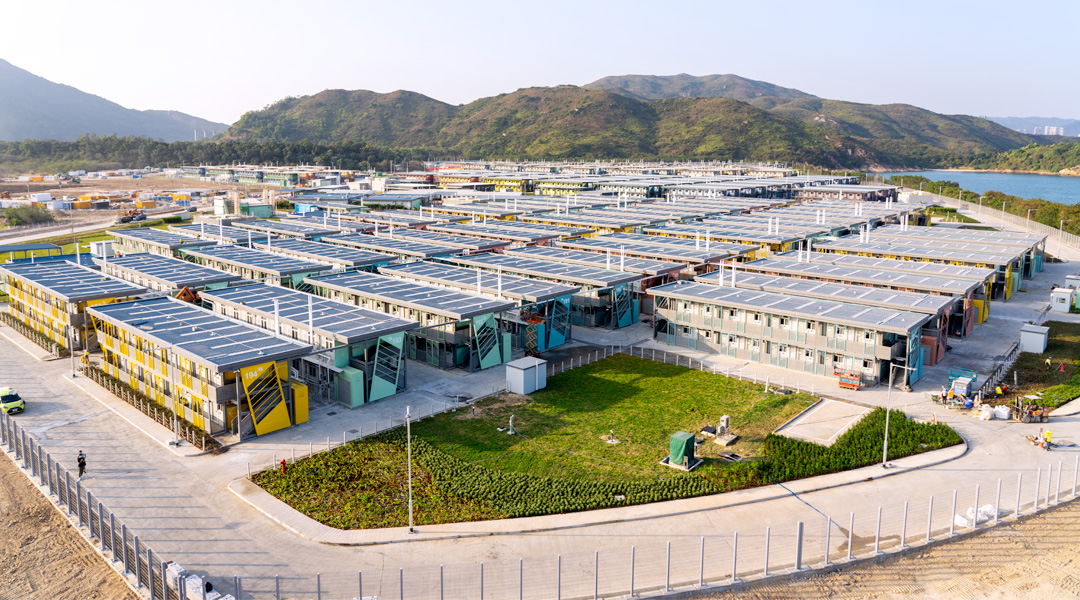
Community Isolation & Treatment Facilities Site at Ma Sik Road
Complete plumbing and drainage installations for the Community Isolation & Treatment Facilities at Artificial Island consisting of about 350 modular box houses
Community Isolation & Treatment Facilities Site at HKZMB Artificial Island
Complete plumbing and drainage installations for the Community Isolation & Treatment Facilities at Artificial Island of Hong Kong-Zhuhai-Macao Bridge, consisting of more than 400 modular box houses
Community Isolation & Treatment Facilities Site at Kai Tak
Complete plumbing and drainage installations for the Community Isolation & Treatment Facilities at Kai Tak which are 4-storey and installed with lifts, consisting of about 3,000 pre-fabricated units
Kowloon Tsai Swimming Pool
Complete plumbing & drainage installations and central hot water systems for the redevelopment of the existing public swimming pool complex inside Kowloon Tsai Park, consisting of an standard indoor competition pool, spectator stand for 1500 persons, an outdoor training pool, an outdoor children pool, an outdoor sun bathing deck, and associated changing room and pool management facilities
Chai Wan WSD Headquarters and CSD Headquarters
Complete plumbing and drainage installations for 2 nos. of 10-storey high WSD & CSD headquarters tower on 3-storey podium and 1-storey basement structure. The new complex will adopt the latest MIC (Modular integrated Construction) technology coupled with DfMA (Design for Manufacture and Assembly) principles to enhance building quality, improve site safety and reduce wastage and construction time

Siu Sai Wan Health Centre and Social Welfare Facilities Building
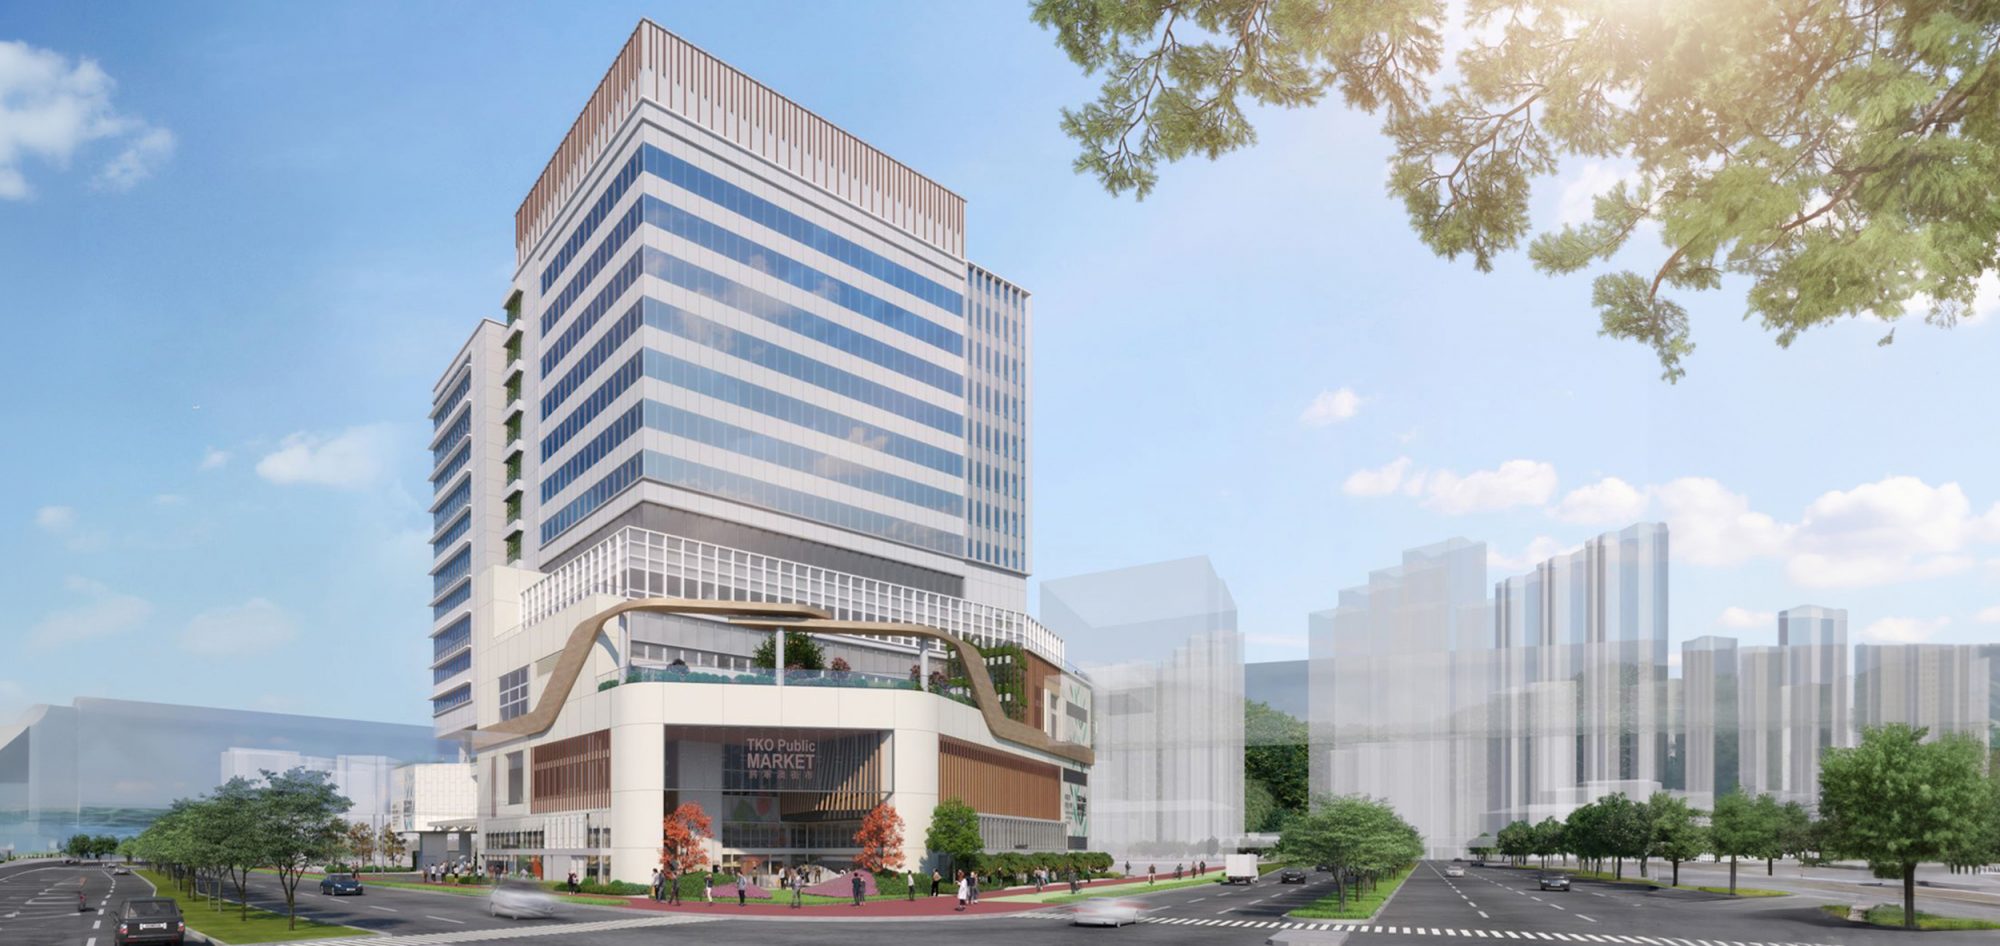
Joint User Complex with Market in Area 67, Tseung Kwan O
Complete plumbing and drainage installations for the building consisting of 12 above-ground levels, 2 level basements with parking facilities and a 3-level market with 143 stalls. The new complex will adopt the latest MIC (Modular integrated Construction) technology coupled with DfMA (Design for Manufacture and Assembly) principles to enhance building quality, improve site safety and reduce wastage and construction time


.png)